Storage Stairs
A hallmark of the tiny house design, building drawers and cabinets into the staircase leading to the loft. It is an ingenious use of dead space, though custom cabinetry drives up costs significantly.
The interior architecture of a micro-home dictates your daily psychological well-being. Compressing all the functions of a traditional home—sleeping, cooking, working, washing, and relaxing—into 300 square feet or less requires ruthless efficiency and smart layout choices.
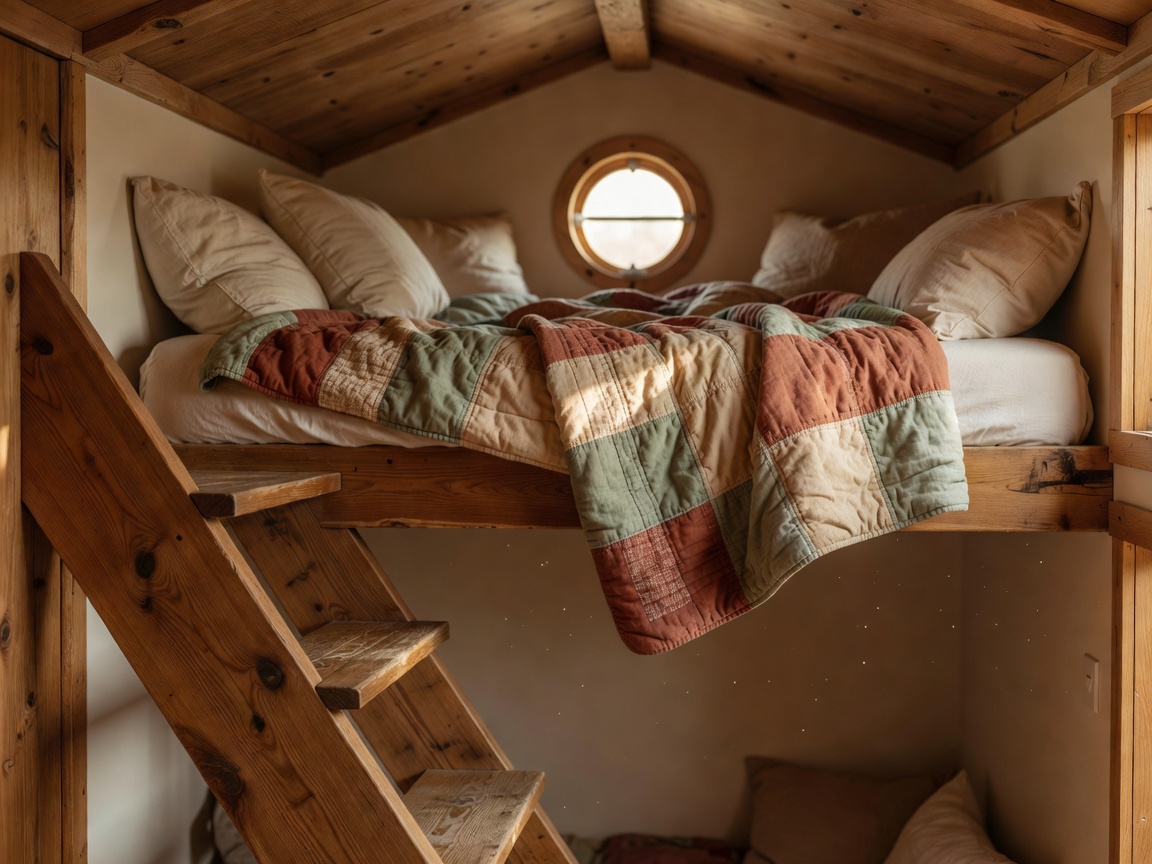
Tiny houses lean heavily on vertical space. Because road limits dictate a strict maximum width (usually 8.5 feet), builders compensate by increasing height. The classic tiny house floorplan utilizes a sleeping loft. While this frees up the ground floor for a kitchen and living area, it forces the occupant to crawl into bed nightly and navigate steep stairs or ladders—a physical reality that can become grating over time.
Conversely, a studio apartment is almost always a single, horizontal plane. The lack of walls requires visual separation using rugs, bookshelves, or curtain tracks. You won't bump your head sitting up in bed, but your unmade sheets are immediately visible to anyone standing in the kitchen.
In both environments, traditional furniture fails. Micro-living requires pieces that pull double or triple duty. Murphy beds fold into walls to reveal desks; dining tables expand from narrow console tables; storage is built into seating.
A hallmark of the tiny house design, building drawers and cabinets into the staircase leading to the loft. It is an ingenious use of dead space, though custom cabinetry drives up costs significantly.
In a studio, bulky furniture quickly suffocates the room. Opting for pieces with exposed legs and low profiles keeps sightlines clear, creating an optical illusion of a larger square footage.
Your privacy choices Some cookies are needed for the site to work. Others help us understand how it is used. You can change your choice later. More about cookies